About this property
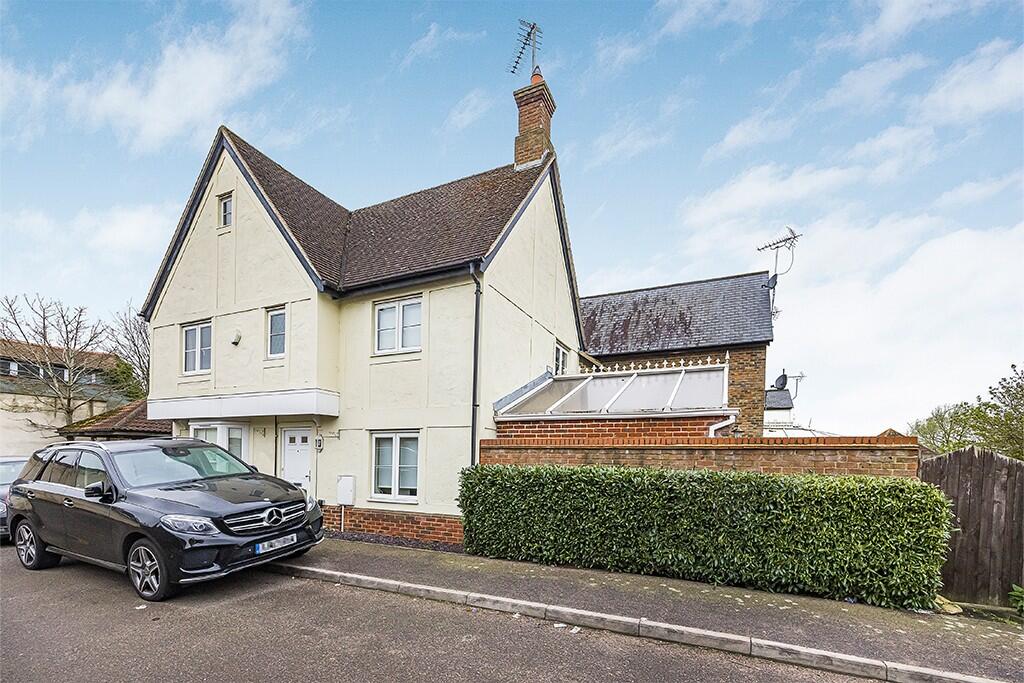
Presented in good order throughout, the property has been thoughtfully extended and improved by its current owners to create a truly impressive family home of considerable versatility. The exterior presents attractive rendered and tile-hung elevations beneath a distinctive double-pitched roof.
A spacious three-bedroom semi-detached home occupying a prominent corner position in the charming and highly sought-after village of Abridge, offering an exceptional standard of internal living accommodation that will surprise and delight even the most discerning of buyers.
Presented in good order throughout, the property has been thoughtfully extended and improved by its current owners to create a truly impressive family home of considerable versatility. The exterior presents attractive rendered and tile-hung elevations beneath a distinctive double-pitched roof, with off-street parking to the front for multiple vehicles.
Reception
Upon entering, the ground floor immediately impresses with the sheer scale and flexibility of the accommodation on offer. The jewel in the crown is undoubtedly the remarkable dual-aspect open-plan living space, comprising a generous sitting room with bespoke fitted media unit and floor-to-ceiling book shelving, flowing seamlessly through an open arch into a stunning vaulted conservatory. Flooded with natural light through an impressive full-height glazed roof, with French doors opening directly to the rear garden, this outstanding entertaining space is capable of accommodating multiple seating arrangements with ease.
A further reception room to the front of the property provides a bright and characterful space with chandelier lighting and a pleasant street aspect, ideal as a formal sitting room, snug, or playroom.
Kitchen and Dining
The well-appointed kitchen/dining room is a superb everyday family space, fitted with an extensive range of cream shaker-style wall and base units with complementary worktops and a central peninsula, incorporating a gas hob, integrated electric oven, and ample space for further appliances. A charming bay-windowed dining area sits adjacent, flooded with light from a front-facing bay window and offering a convivial space for family meals.
Study
A separate ground-floor study with direct garden access and fitted shelving provides an ideal home office or hobby room, with sufficient space to comfortably accommodate fitness equipment alongside a full desk and workstation setup.
Bedrooms
To the first floor, the principal bedroom is a room of genuinely impressive proportions, featuring recessed spotlights, fitted mirrored sliding wardrobes, a wall-mounted television point, and the benefit of dual aspect windows. A second double bedroom is well-proportioned with a pleasant outlook over the surrounding roofscape and mature trees. The third bedroom, presently configured as a single, is a comfortable and charming room with a window to the front.
Bathrooms
Bathroom facilities are well-provided for. The family bathroom is fitted with a panelled bath with shower attachment, pedestal wash hand basin, chrome ladder-style heated towel rail, and tiled walls incorporating a decorative Greek key border. A separate shower room on the first floor features an enclosed cubicle, low-level WC, and pedestal basin, an arrangement well-suited to a busy family household.
Garden and Exterior and Garage
To the rear, the enclosed garden enjoys a pleasantly private aspect, bounded by attractive brick walling with a gated side access. A paved stone terrace directly adjacent to the conservatory provides an ideal setting for al fresco entertaining, with a lawned area beyond and established flowering shrubs including a striking magnolia in full bloom. The front of the property benefits from off-street parking for two vehicles with garage.
Location
The village of Abridge is renowned for its charming character, local public houses, restaurants, and independent retailers. Sits within easy reach of the wider motorway network including the M11 and M25. Theydon Bois underground station (Central Line) is within comfortable reach for London commuters.
Additional Information
Council Tax Band: F. Purchasers are advised to verify the applicable band with Epping Forest District Council.
Flood Risk: Low.
An internal viewing is strongly recommended to fully appreciate the exceptional extent and quality of accommodation on offer.